San Carlo alle Quattro Fontane

Type Church
Area Monti
Hill Quirinal
Period Baroque
Date 1638–1644; façade completed 1680
Address Via del Quirinale, 23, 00187 Roma RM, Italy
Official Website Visit official website
“San Pietro è bello per la sua grandezza, e San Carlino per la sua piccolezza.”
— Traditional Roman saying

Introduction

San Carlo alle Quattro Fontane — affectionately known as San Carlino — is one of the defining buildings of Roman Baroque and Francesco Borromini’s first major independent commission.

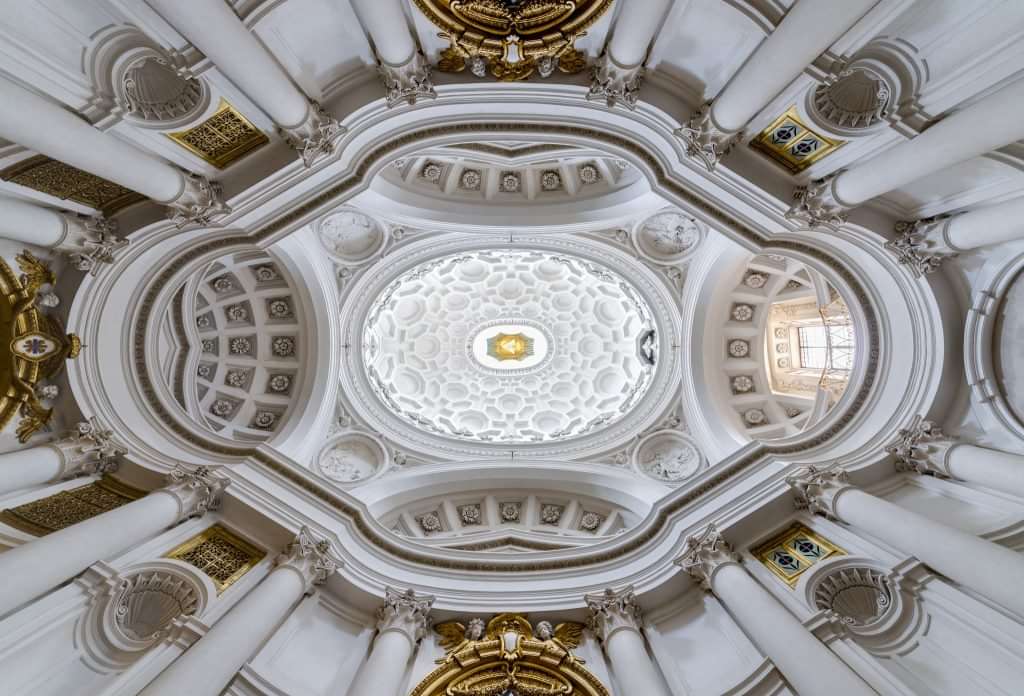
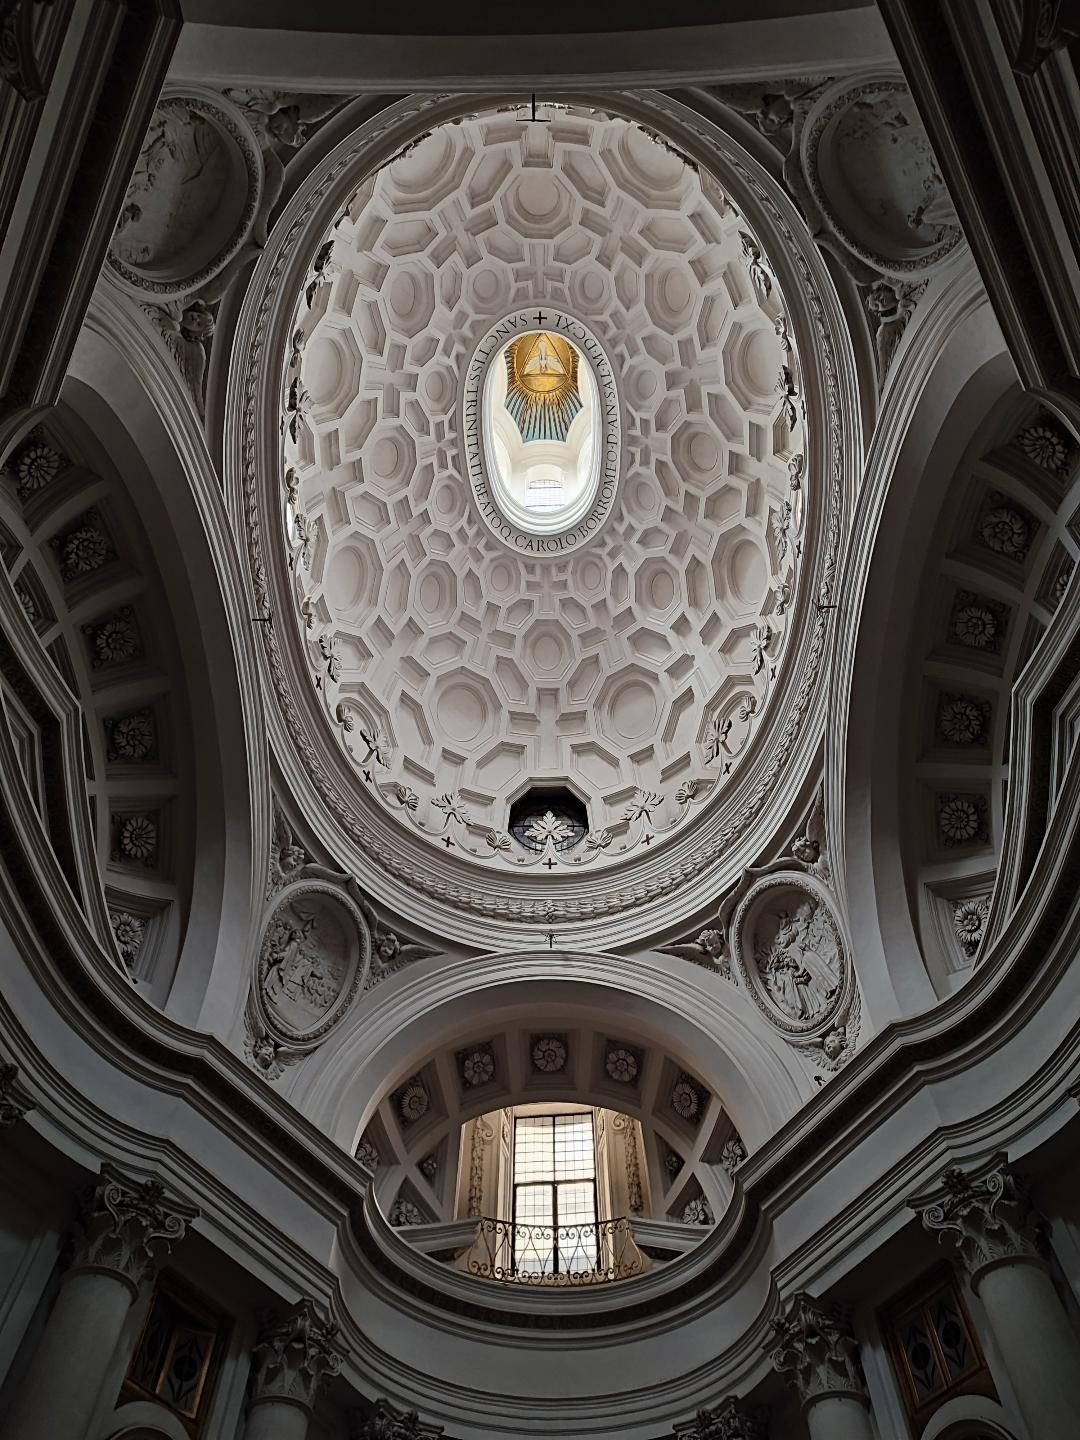
The Discalced Trinitarians commissioned Borromini in 1634 to rebuild their small complex on the Quirinal. The site was exceptionally restricted, wedged into the intersection of Via del Quirinale and Via delle Quattro Fontane. Instead of treating the lack of space as a limitation, Borromini made it the organizing principle of the architecture. Curving walls, a compressed oval plan and an elliptical coffered dome create an interior that appears to expand and contract as the eye moves through it.

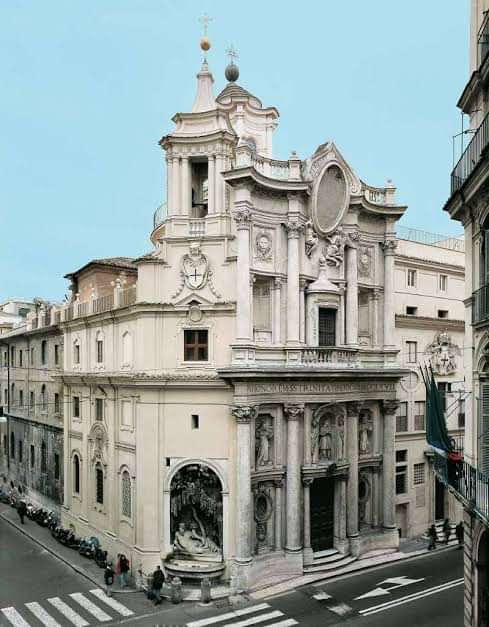
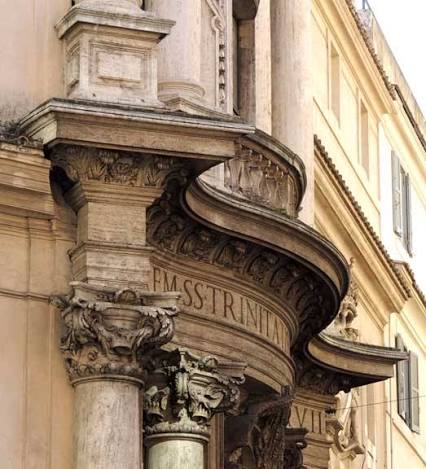
Construction of the church began in 1638, and by 1644 the church, cloister and convent were substantially complete. Borromini later returned to the façade, transforming its surface into a sequence of concave and convex curves that seems almost to move into the street. He died in 1667 before completing it, and the work was continued by his nephew Bernardo Borromini. The façade decoration and bell tower were finished by 1680.

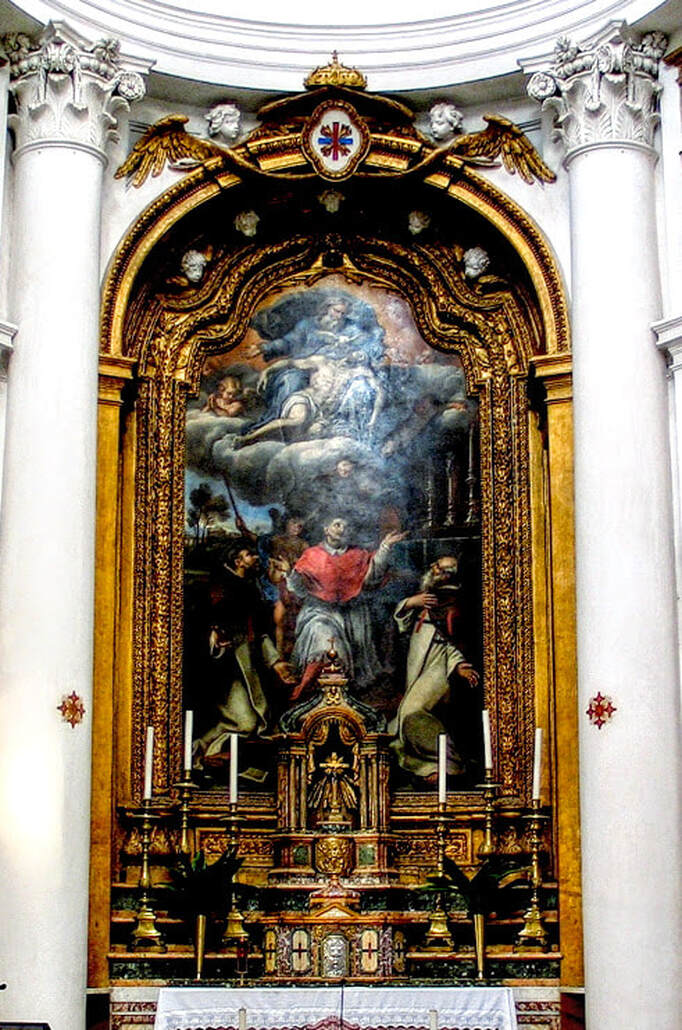
Above the entrance stands Antonio Raggi’s 1675 statue of Saint Charles Borromeo. Inside, the connection with the Barberini family survives in the Barberini Chapel, marked by the family’s three-bee emblem.

San Carlino is remarkable not despite its size but because of what Borromini achieved within it. Geometry, light and movement replace monumentality, turning one of Rome’s smallest Baroque churches into one of the period’s most radical architectural experiments.

History

The Discalced Trinitarians established a convent at the Quattro Fontane crossroads in 1612. In 1634 they commissioned Francesco Borromini to transform their small Quirinal property into a new religious complex, with the project supported by Cardinal Francesco Barberini.

Borromini began with the convent and cloister in 1635. Construction of the church followed in 1638, and by 1644 the church, cloister and convent had been substantially completed. Work then moved to the façade.

San Carlino occupied Borromini for much of his career. At his death in 1667 only the lower portion of the façade had been completed. His nephew Bernardo Borromini continued the project, completing the upper level while preserving the alternating concave and convex movement established by his uncle.

The façade decoration and bell tower were completed by 1680. The result therefore spans two generations but remains unmistakably Borrominian in conception.

What to Notice

Start with the dome. The coffers become progressively smaller as they rise toward the lantern, manipulating perspective and making the dome appear higher than it really is.

Look at the walls rather than only the decoration. Almost nothing is static: concave and convex surfaces continuously answer one another, creating the sensation that the building is breathing.

Notice how little colour Borromini needed. The almost entirely white interior allows shadow to become part of the architecture.

In the cloister, watch the corners. Borromini replaces conventional right angles with curves, turning a simple rectangular courtyard into something unexpectedly fluid.

Outside, stand across Via del Quirinale and look at the façade as a single wave: concave, convex, concave.

Above the entrance, find Antonio Raggi’s Saint Charles Borromeo, framed by two angels.

Inside the Barberini Chapel, look for the family’s unmistakable three-bee coat of arms.

If the crypt is accessible, notice that its plan closely echoes the church above. Borromini even designed a small burial chamber there for himself, although he was ultimately buried elsewhere.
Today

San Carlo alle Quattro Fontane remains an active church of the Trinitarian Order and can be visited as both a place of worship and an architectural monument.

Its small scale makes the experience unusually intimate. Unlike Rome’s vast basilicas, San Carlino can be understood almost at once: the façade, church, cloister and convent remain compressed into a remarkably restricted site.

Visitors should allow time not only for the church interior but also for the cloister and, when accessible, the crypt. The complex rewards close looking far more than a quick photograph from the street.

Explore this AreaMonti
Explore this PeriodBaroque
Explore this FamilyBarberini
Explore this HillQuirinal
Explore this TypeChurch